A new sliding door should fit both the wall and the way people use the room. Start with the existing opening, the passage you want and the floors on either side. Then check access, product configuration and any approval that applies at the actual address. The order is easier to compare when each proposal describes the same outcome.
Decide what needs to change
Explain whether you want easier movement, a larger opening or an updated layout. If the existing door is sound, ask which part repair could restore.
Replacement can make sense when the opening or panel no longer supports a reliable repair, the compatible parts are unavailable, or the owner wants the layout to change. Confirm what is driving that choice. If the main issue is a door that sticks, a rail and wheel evaluation might identify a contained repair. If the wall opening, threshold or frame needs work, the estimate needs to account for those conditions. Compare what each option restores and what changes in daily use, appearance and access. A clear decision comes from the condition of the actual door and what you need the opening to do.
Sketch the room and direction of travel
Show the active side from indoors and any furniture, screen or nearby wall that affects use. Ask for the clear passage on the configuration.
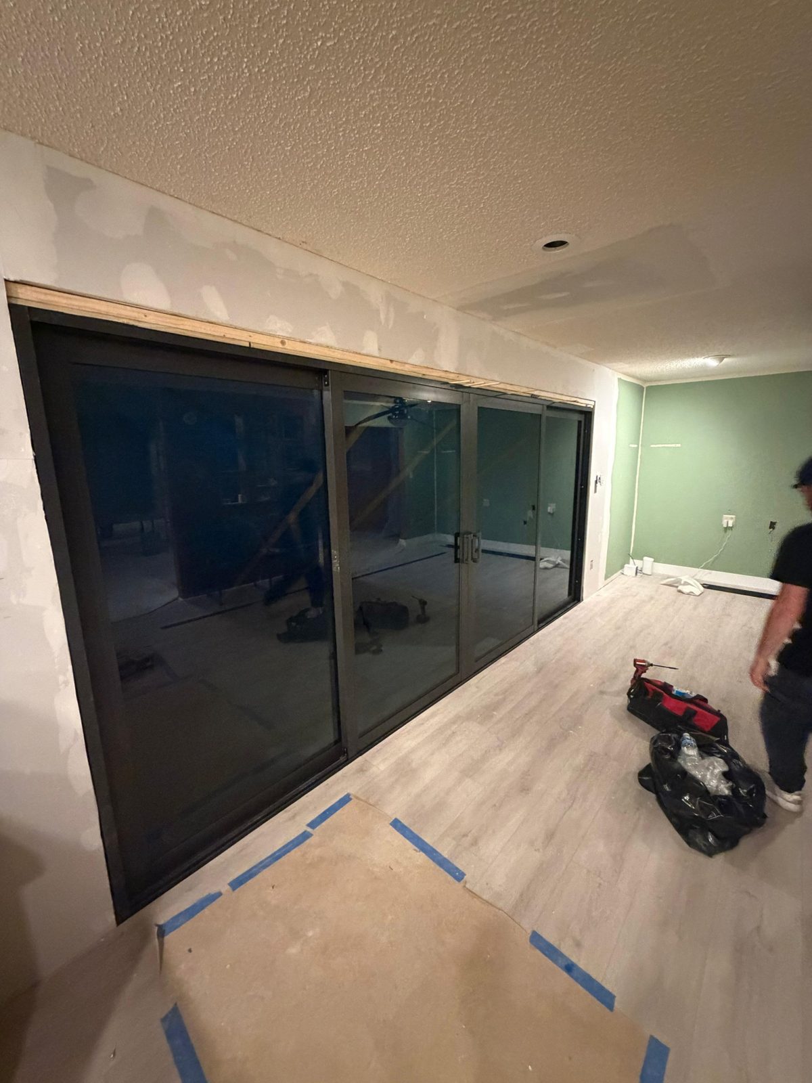
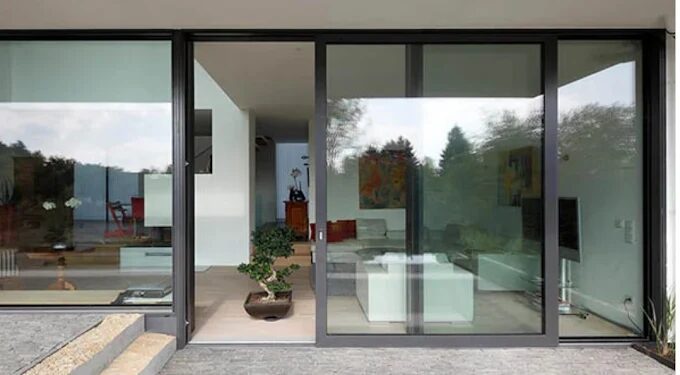
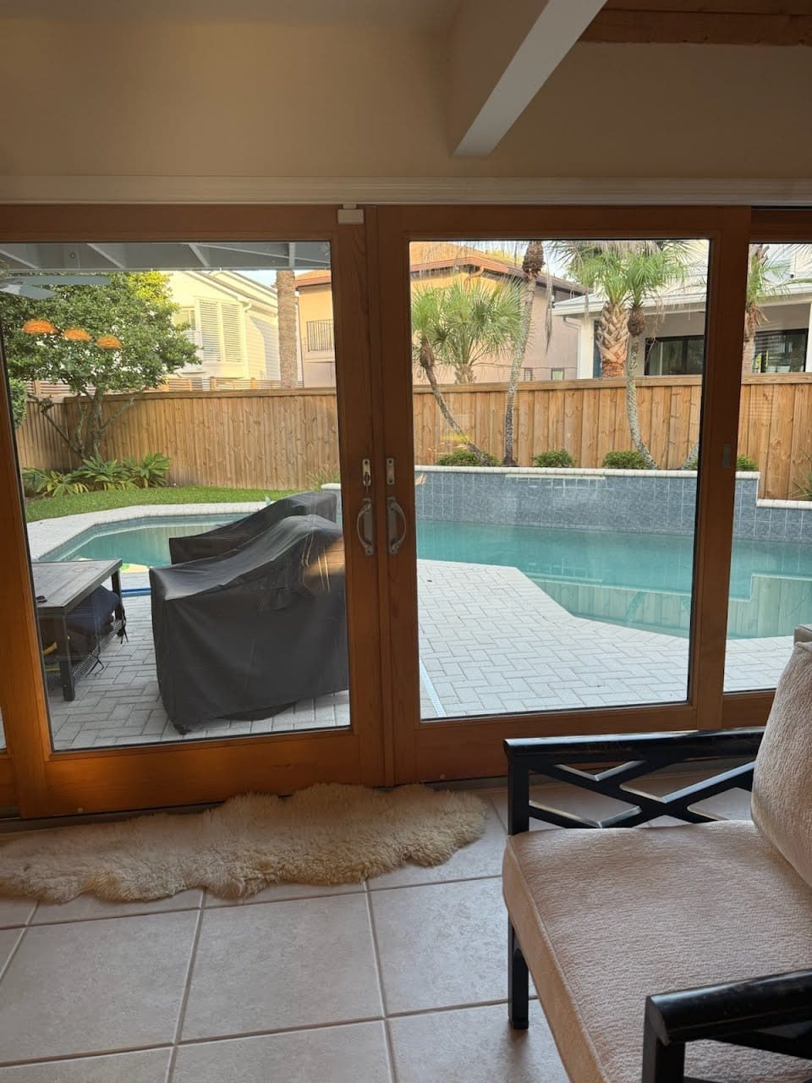
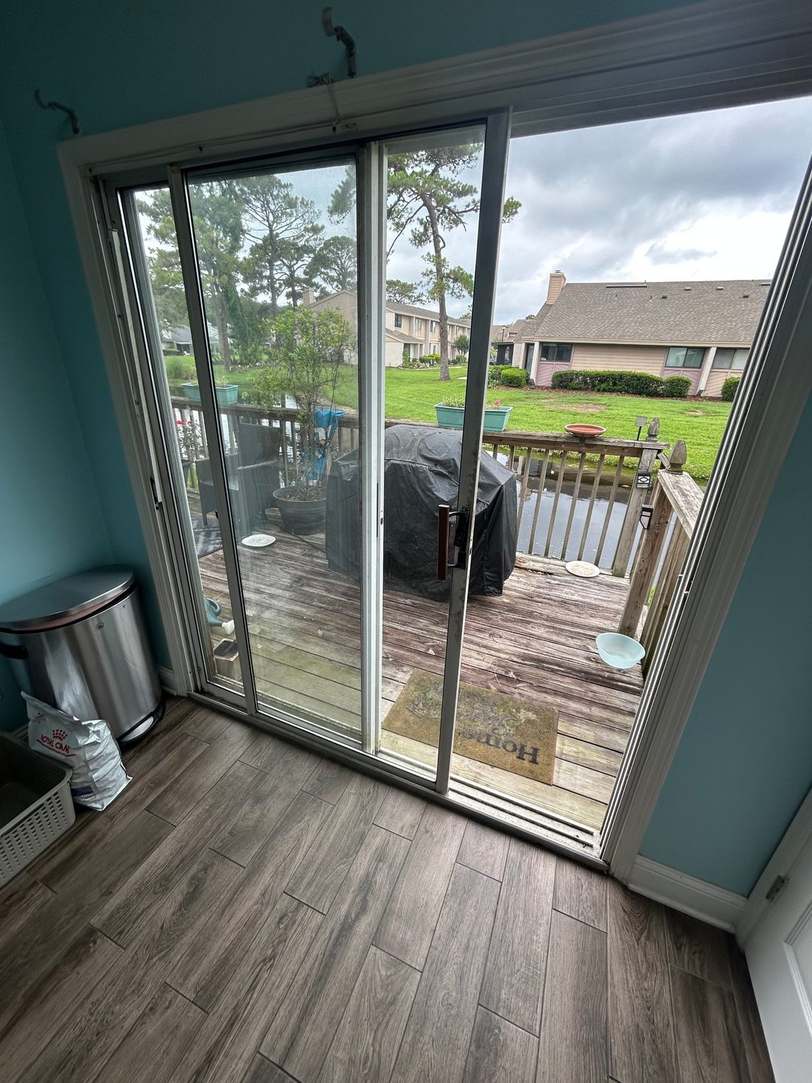
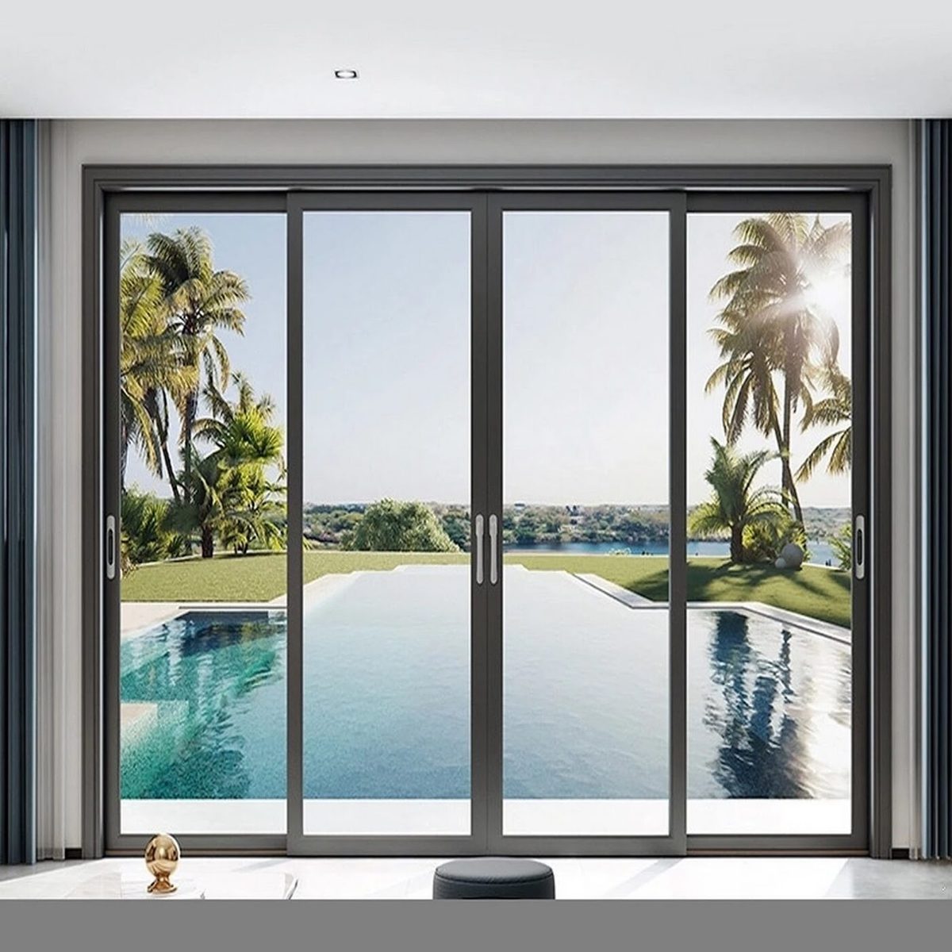
Different door layouts use the same opening in different ways. A two-panel slider often has one stationary side and one active side, while more complex configurations can allow more than one panel to move or stack. Compare usable passage with the room as furnished and the outside landing as it is built. A larger overall unit does not automatically give the passage you expect. Ask the supplier for the opening direction, active panel width, frame depth and clear passage of the specific configuration. That lets you see whether the chosen layout serves daily use as well as fitting the wall and patio.
Plan the floor transition
Include the interior floor and exterior landing, especially if either is being replaced. Say if someone needs to cross with a mobility device or cart.
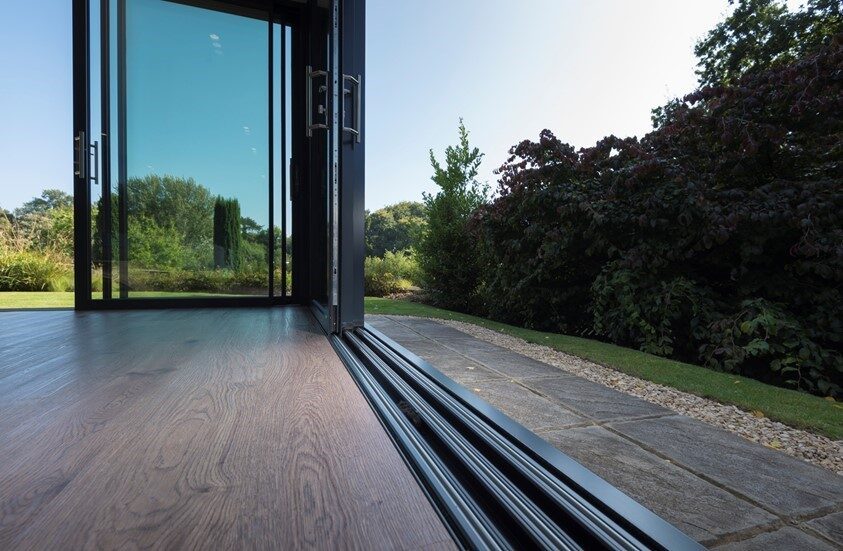
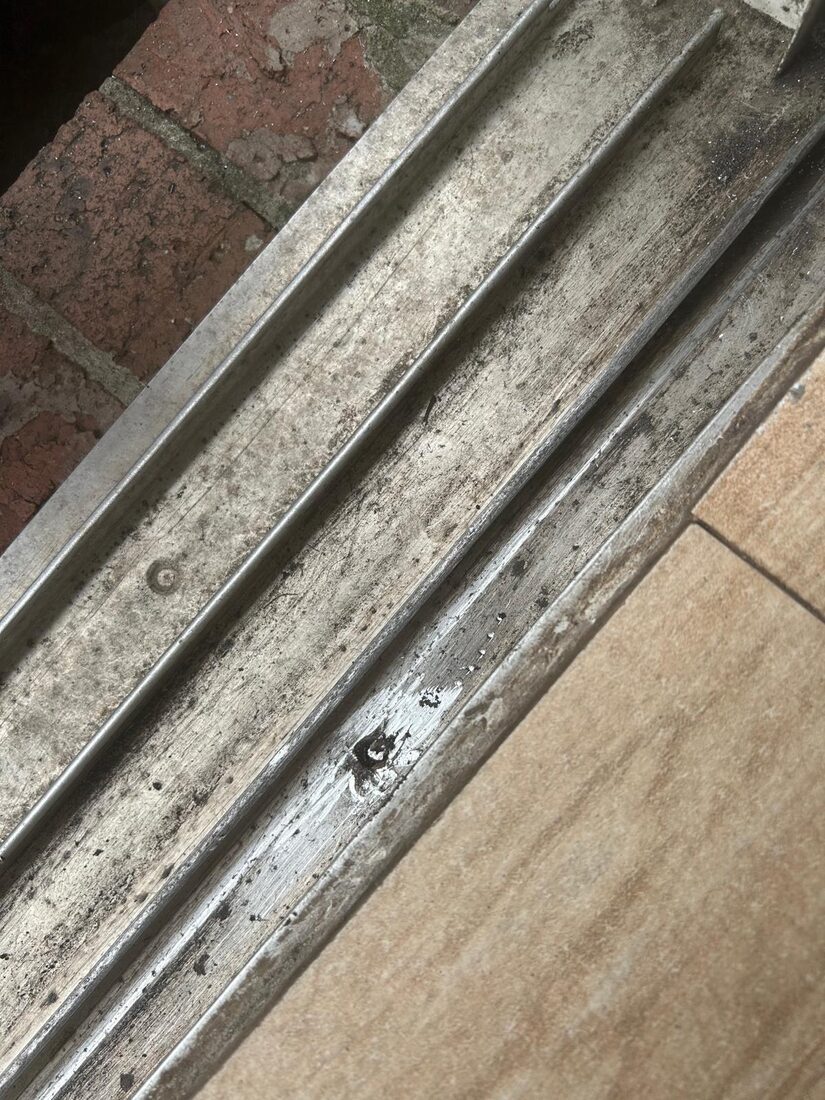
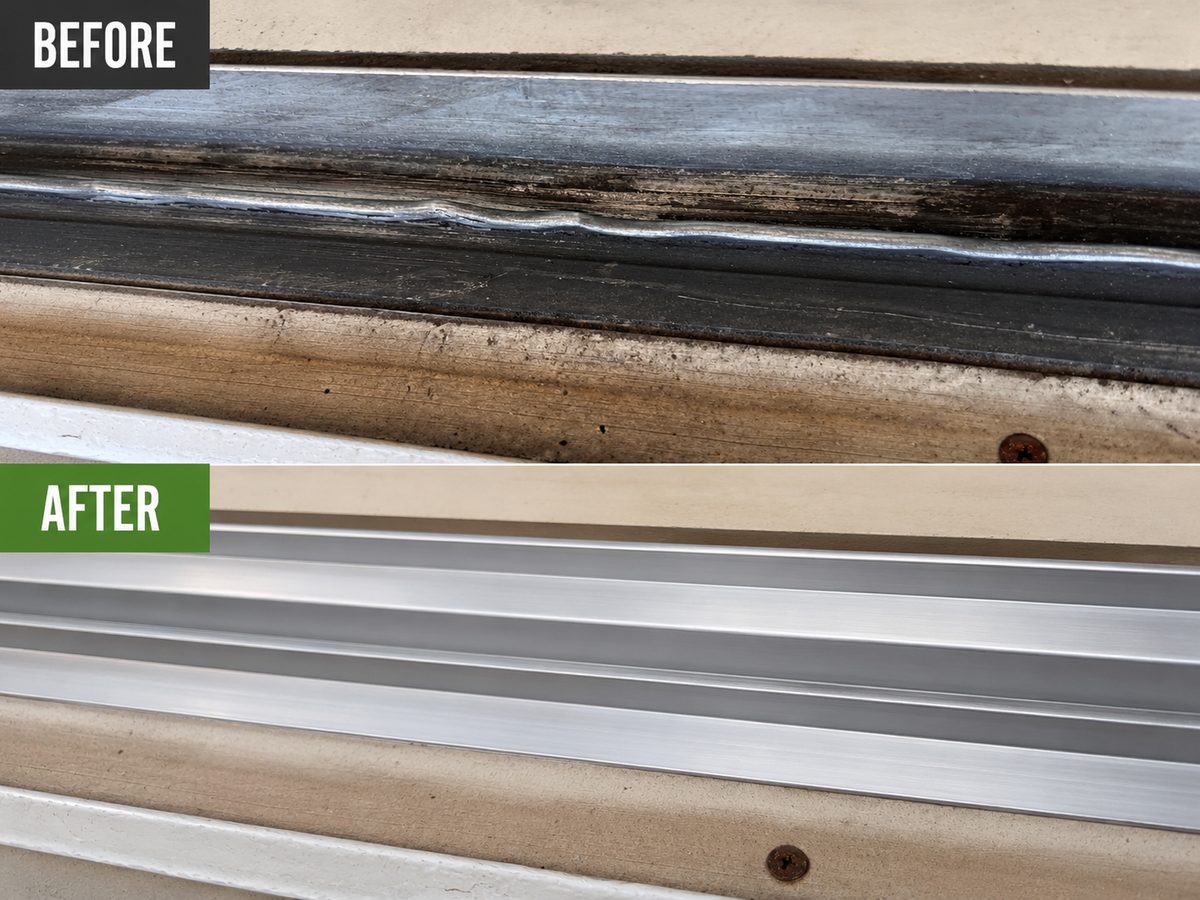
Measure the usefulness of the passage with the door in its ordinary open position. The overall door width, the fixed panel, the sill and the patio surface all affect the route someone can actually use. Give the installer the height and condition of both sides and describe any edge that catches a shoe, wheel or cart. Ask how the proposed work will affect the running rail and water path. If the opening is a frequent route, include how the household uses it and what happens when access is temporarily needed elsewhere. Check the transition as well as the panel movement once the work is complete.
Let the opening set the final dimensions
A rough estimate from a photo can start a discussion. On-site measurements and frame condition are needed before committing to a specific unit.
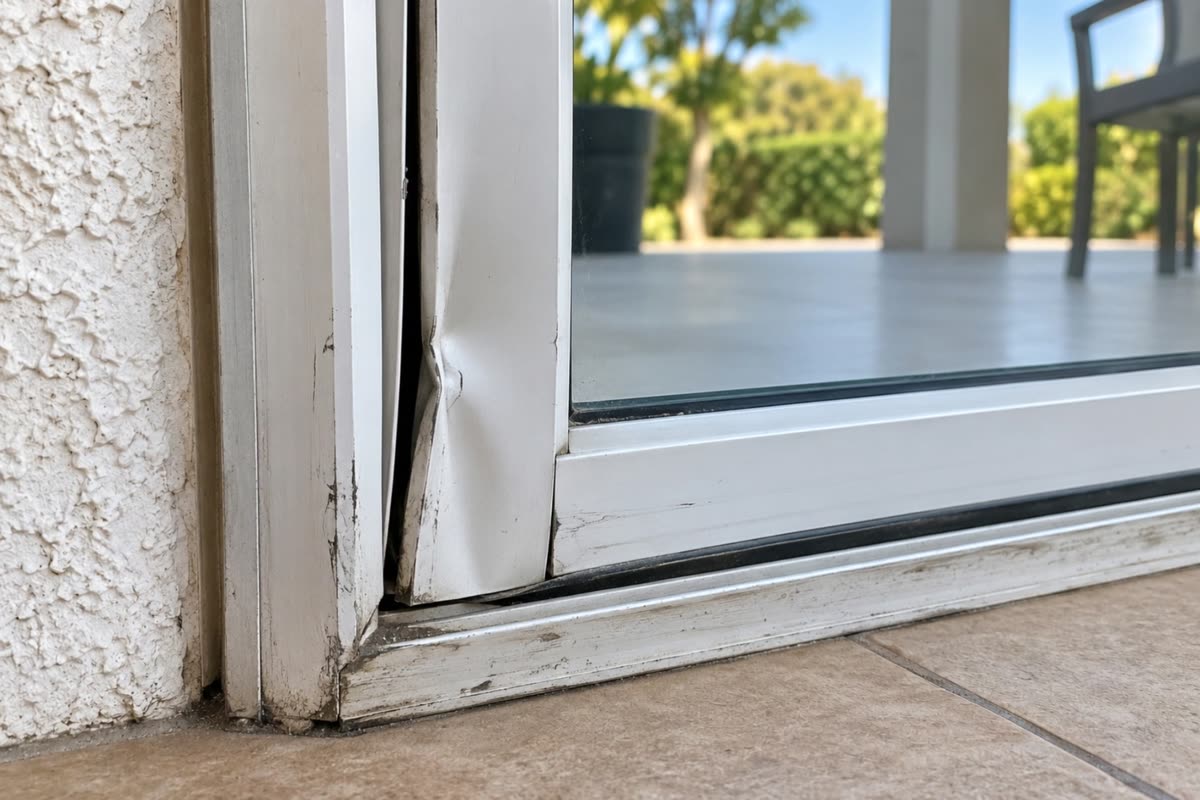
A level-looking door can still miss an opening that is slightly bowed or out of square. A technician checks the relationship between the door and frame at multiple points. A narrow gap at one corner, repeated contact at the same trim location and a changing lock position provide a more complete picture than one isolated measurement. It is useful to mention any recent flooring, threshold or surrounding frame work. Some problems can be corrected by adjusting a sound panel, while others come from a damaged component or movement around the opening. Ask where contact occurs and what needs to be stable for the adjustment to hold.
Confirm what stays and what changes
Ask whether the wall, rough opening and exterior finishes will be altered. Discuss where the existing sill meets any resurfaced patio or interior flooring.
Conditions at the edge of an opening can affect the work that is possible on the door itself. A new floor can change the clearance around a sill, and a patio surface or exterior trim can affect how water approaches it. Document changes to the surrounding area and show the full opening. A door technician can identify visible signs at the unit. The assessment can also explain when framing, wall or patio work needs a separate evaluation. Agree on who will handle related work and how the finished transition will be checked. It is easier to coordinate while the parts and access requirements are still being planned.
Check permit and property rules
The City of San Diego guide describes an exemption for certain same-opening exterior replacements. Give the actual address, use and proposed scope to the relevant office.
Approval rules depend on the jurisdiction, use of the building and scope. A City of San Diego property and an address in another city or unincorporated county area can be handled by different offices. Explain whether the work is component repair, replacement in an unchanged rough opening or a change to the opening and wall. Ask the relevant building office which documentation applies. An association can have a separate process for exterior appearance or access. Give the contractor any written requirement before a unit is ordered. That way measurements, the planned product and the approval description can all refer to the same scope.
Choose the glass with the room in mind
Ask for the rating of the exact configuration. Discuss solar exposure, the room's comfort and how the exterior shading changes through the day.
Whole-product performance ratings help compare doors and windows that you are considering. U-factor is about heat transfer, while solar heat gain coefficient describes the fraction of solar heat transmitted through a product. The numbers answer different questions. A label may also include visible transmittance or air leakage information. Use the rating for the configuration being quoted and consider which side of the home the opening faces. Installation and closing fit still affect real comfort. A door that admits air around its edge can be uncomfortable even if the glass was selected to reduce solar heat. Ask to see the rating for the complete product where it applies.
Decide how delivery will work
Show the approach, steps and floor. For a condo, confirm any loading or elevator arrangement before ordering a large glass unit.
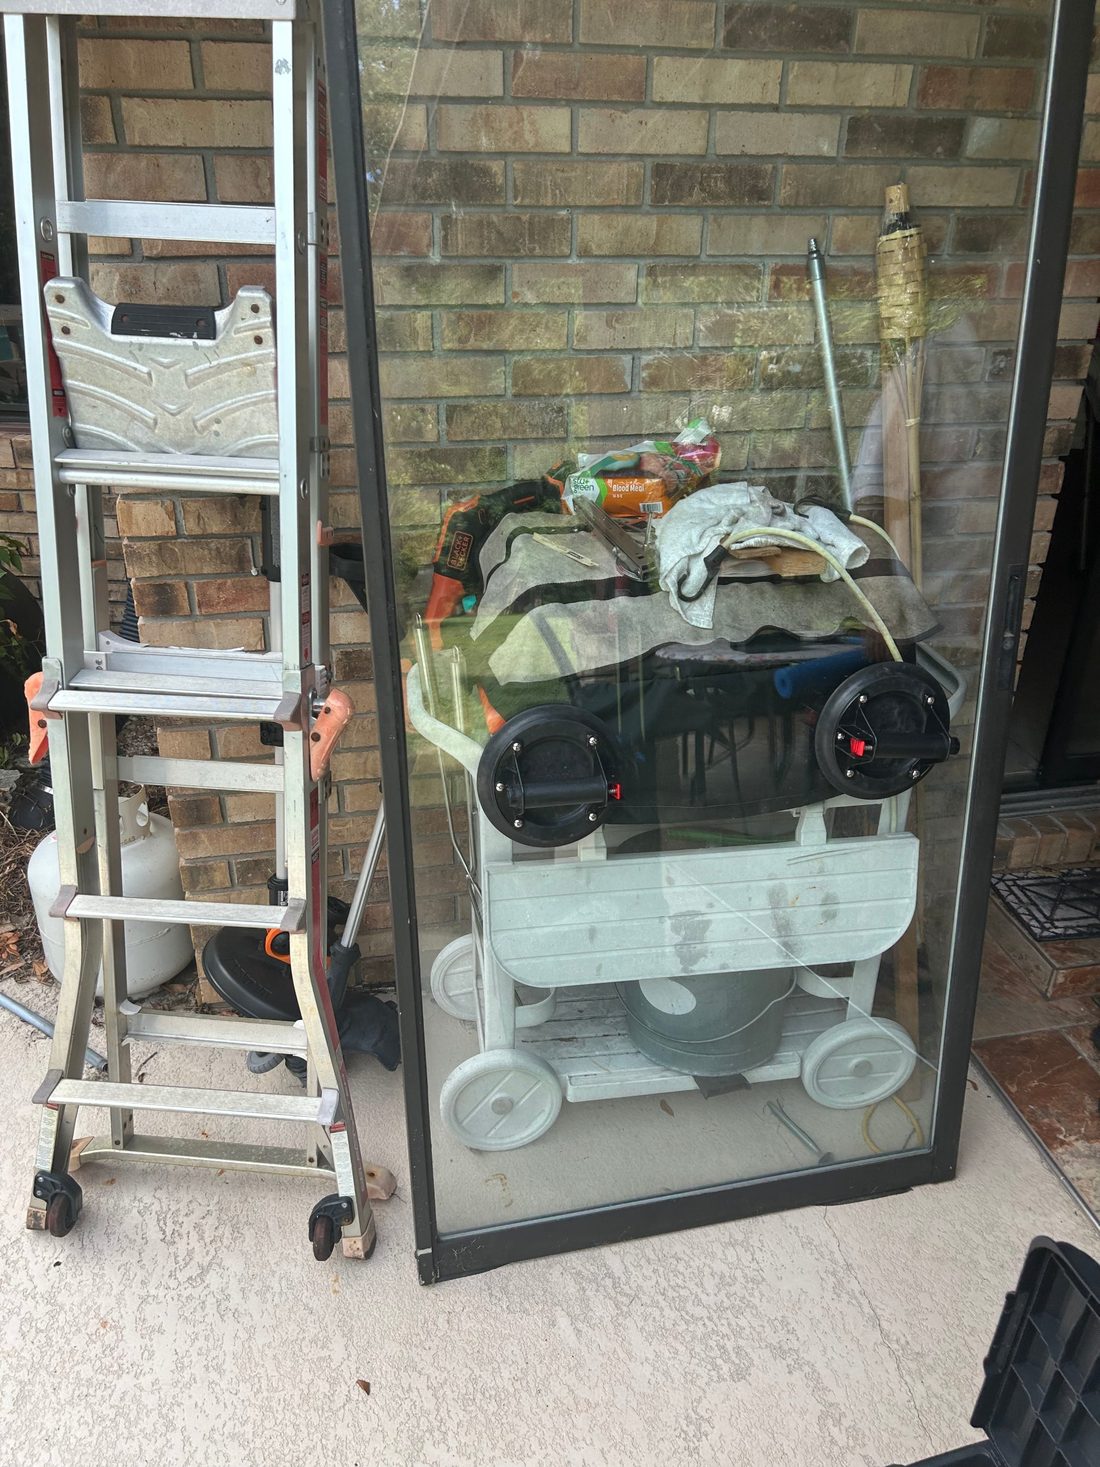
Large components need to reach the property in the condition required for installation. Tell the repair team whether the path includes stairs, a landing, a building elevator or a narrow turn. Verify when access is available and who will arrange it. If the unit must be ordered, ask how the existing door will be left between visits and whether the building can accommodate delivery and staging. Avoid relying on a listing photo to describe the actual approach. A clear access plan and site contact help protect the glass and frame, and let the provider choose a practical sequence for removing and fitting parts.
Get the installation scope in writing
Compare removal, preparation, unit, finishing and what happens if concealed damage appears. Ask how the contractor will explain an additional scope if needed.
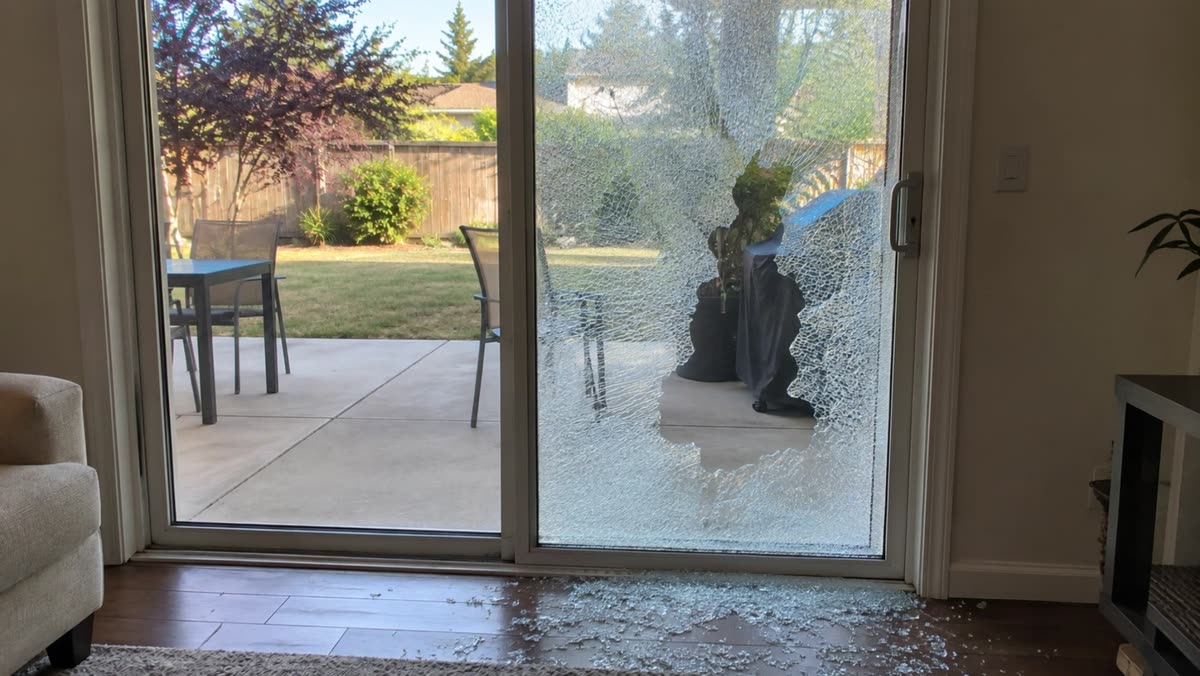
Compare proposals by the work they actually cover. Mark the door, the observed condition, the part or assembly and the test at the end. If one proposal assumes the frame can be reused and another includes a new unit, ask both providers what they observed about the frame. Confirm how approvals, access and a possible second visit are handled. Check whether the price includes the finishing work relevant to your opening. A useful comparison makes the assumptions visible and gives you an opportunity to decide what matters. Keep the written scope with the product data and any separate requirements from the property.
Review appearance requirements
If the new door will face a shared exterior, confirm color, glass appearance and visible profile. Share written requirements during the quote.
A door can be structurally suitable for a repair while the owner or association has a preference about the exterior appearance. Finish, frame profile, glass color, grids and reflection are all details a neighboring unit may make noticeable. Ask which details need to match and document them in daylight if possible. An old photo, product label or description of another panel can help. Appearance does not establish part compatibility or glass safety, so the proposed material still needs to fit the opening and intended use. For a building approval, ask for a description of what will change and what remains visible after the work.
Check the completed door with the installer
Operate it normally and review passage, threshold and latch. Keep the product information and model-specific care directions after the job.
The most useful final check repeats the ordinary action that was difficult before the visit. Open the panel gently, move through the original problem area and close it fully. Then check the latch, the transition at the threshold and any separate screen. Look for scraping or gaps from a safe position. Ask the technician which care instructions apply and which changes would justify calling again. It is easier to describe a remaining issue while everyone is still looking at the same opening. A property with several users can benefit from a short note about normal operation so the next person understands how to confirm it is secure.
Local examples in Carmel Valley and Carlsbad
A Carmel Valley homeowner may keep the same opening while updating a worn slider. A Carlsbad condo owner may need exterior approval even if the dimensions stay the same. A Temecula project could change the opening and therefore involve a different building office and scope. Give the street address and proposed changes before assuming a rule applies across Southern California.
Questions to ask
Can I order from the size printed on the old door?
Use it as a reference. The supplier still needs the exact opening, required clearances and configuration for the replacement.
Does changing the opening matter to the permit question?
Yes. Describe whether the wall and rough opening will change and ask the relevant office which rules apply to that address.
What if I only need the door to move more easily?
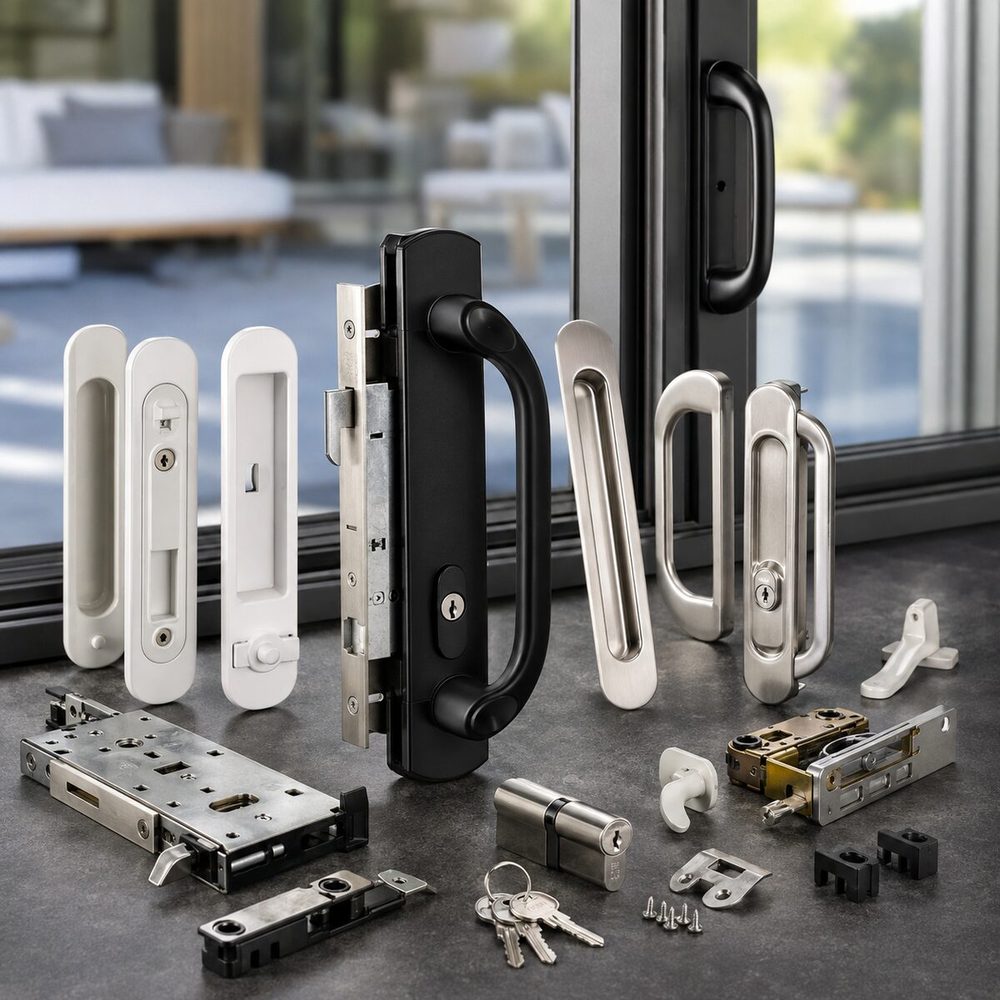
Start with an inspection of wheels, rail, frame and lock. A component repair may meet that goal if the existing assembly can be retained.
Local service and related pages
Explore Sliding Door Installation, Sliding Door Threshold Repair, Sliding Glass Door Repair. Service-area details are available for Carmel Valley, Carlsbad, Temecula. Call 619-389-3123 or send a service request to describe the opening at your property.