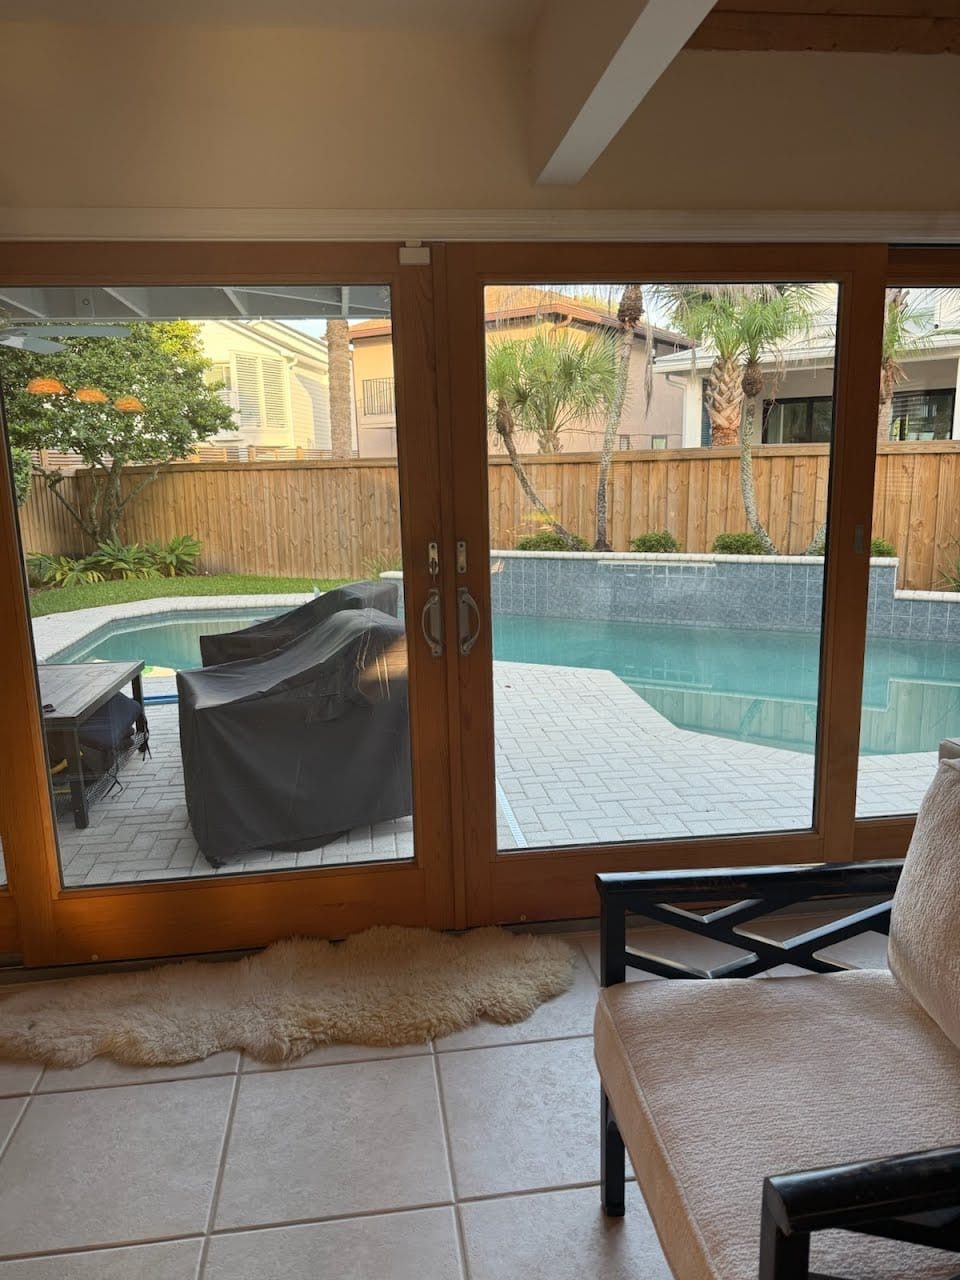
A wide patio opening can feel surprisingly narrow if the moving panel is on the wrong side or an outdoor step interrupts the route. Before comparing styles, draw how people will move through the door. Then look at which panels move, where they go when opened, the way the outside landing works and how the room changes at different times of day.
Start with clear passage and layout
Ask for the usable passage of each option, not just the outside width. Show where furniture and the approach to the patio will sit.
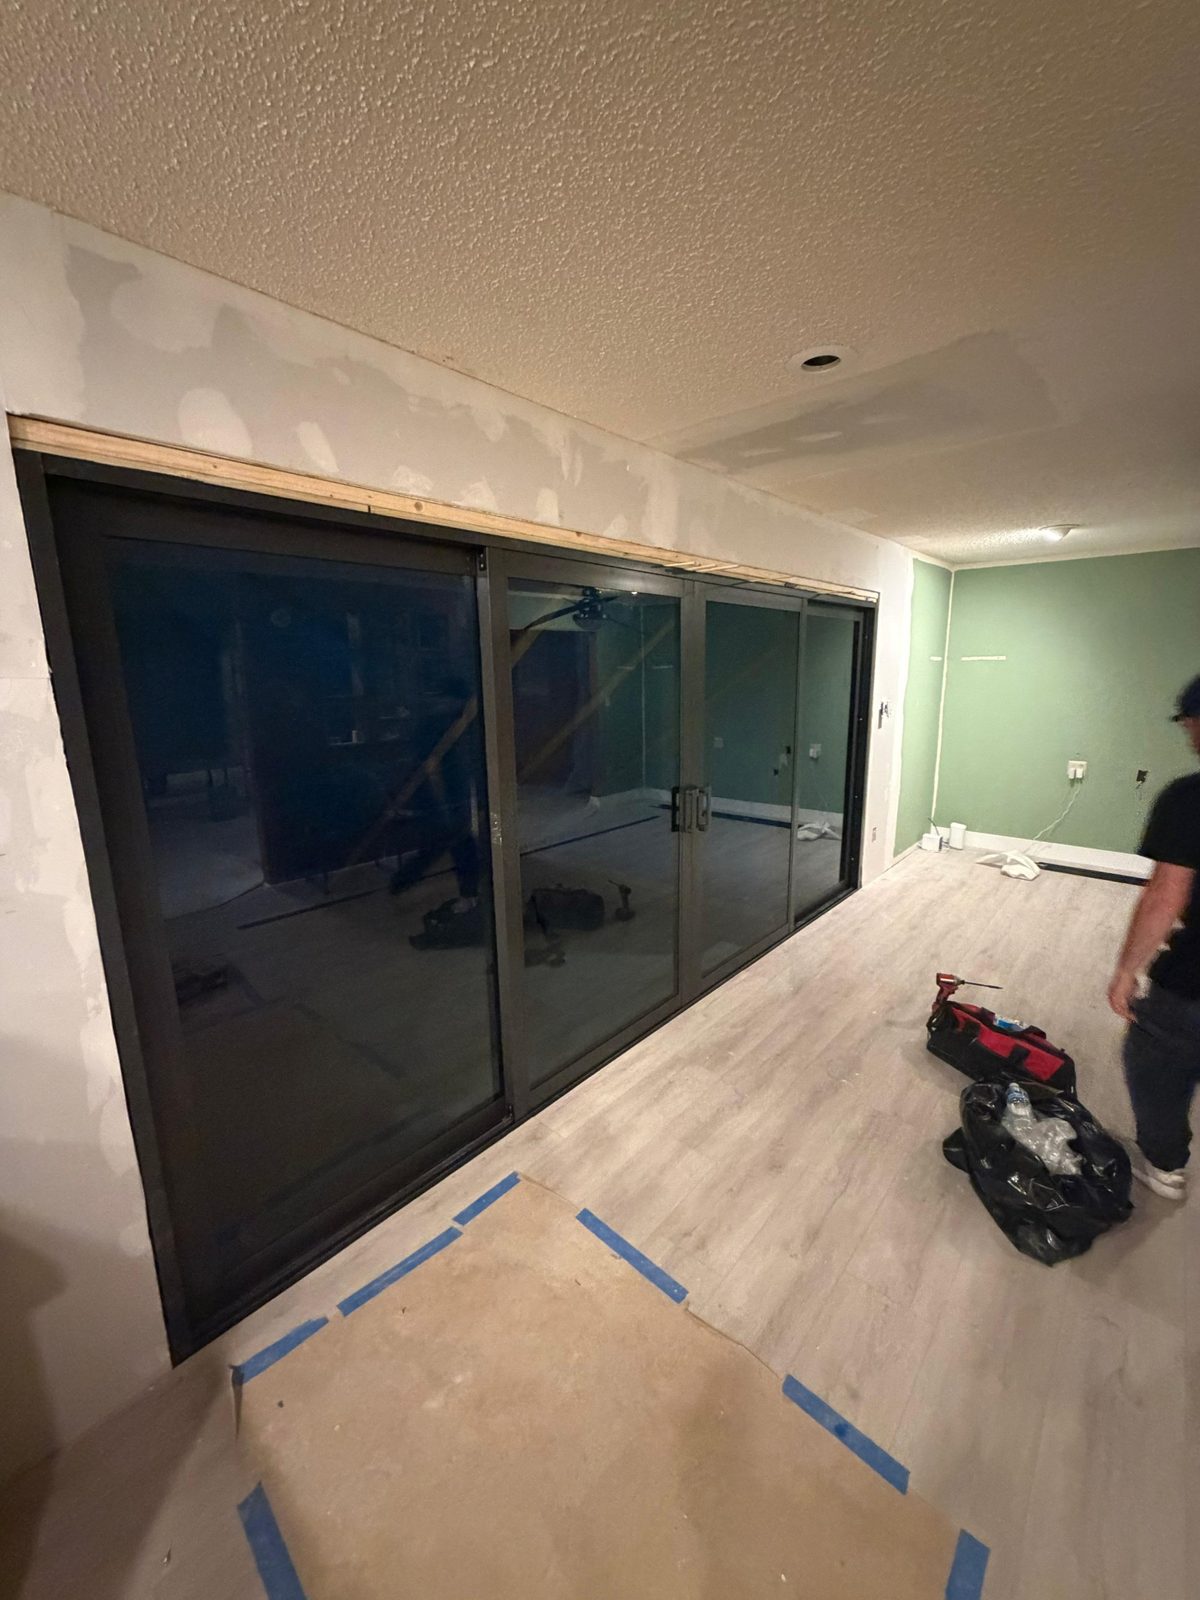
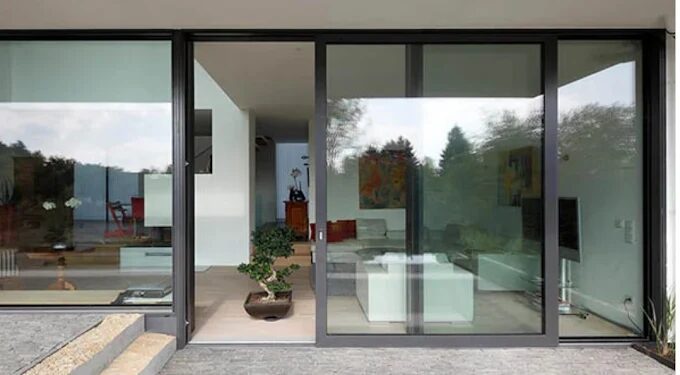
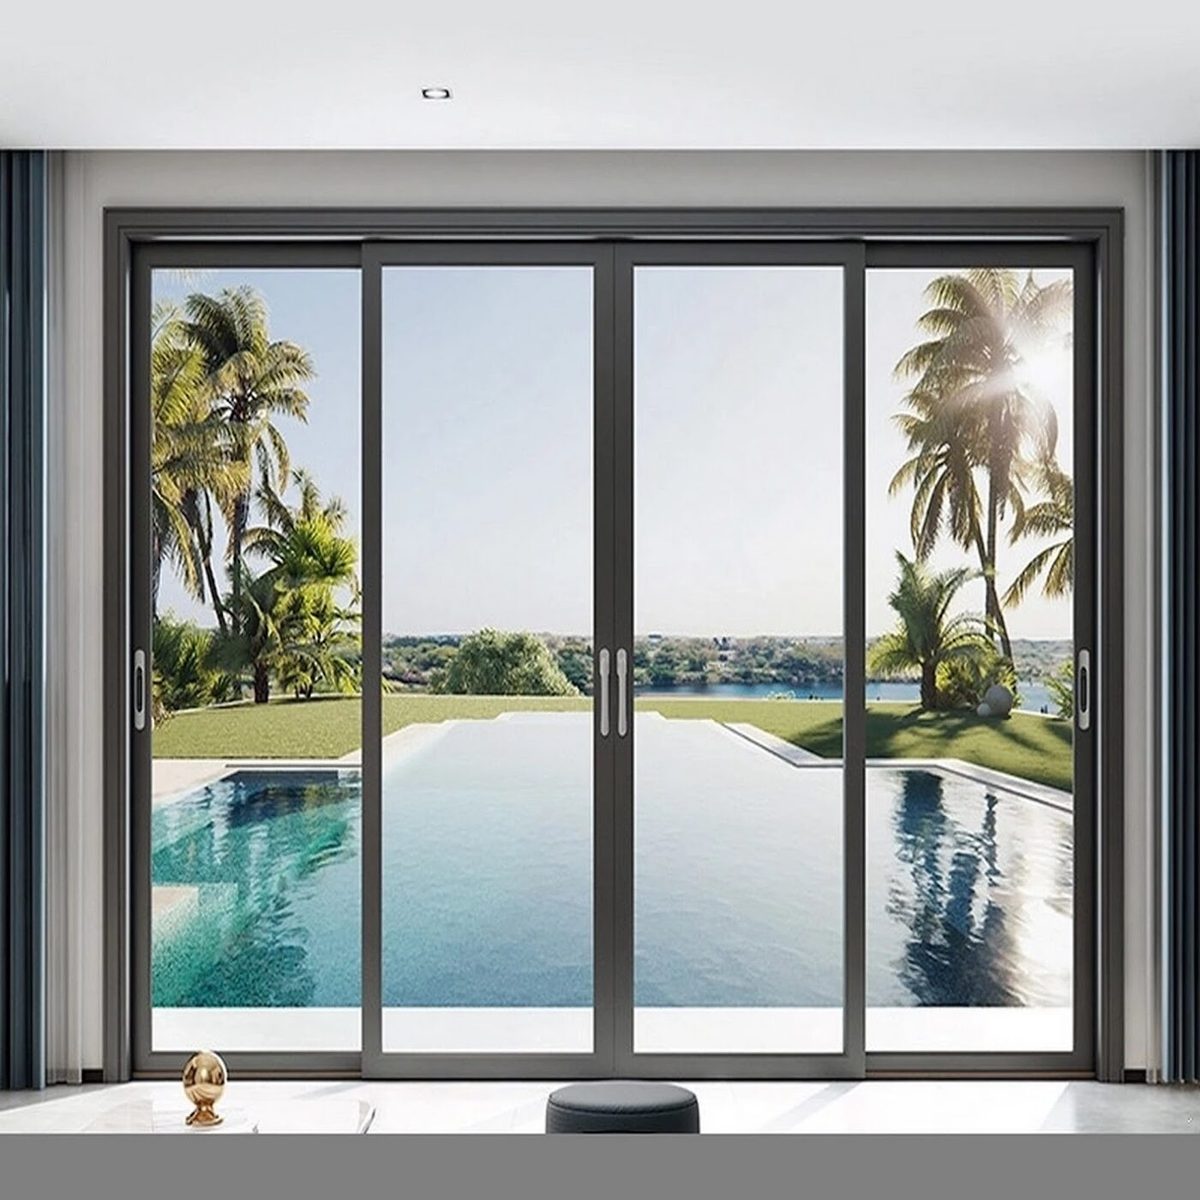
Different door layouts use the same opening in different ways. A two-panel slider often has one stationary side and one active side, while more complex configurations can allow more than one panel to move or stack. Compare usable passage with the room as furnished and the outside landing as it is built. A larger overall unit does not automatically give the passage you expect. Ask the supplier for the opening direction, active panel width, frame depth and clear passage of the specific configuration. That lets you see whether the chosen layout serves daily use as well as fitting the wall and patio.
Choose which side actually moves
Stand inside and mark the preferred active side. Confirm how each fixed panel or stack affects the path to the yard.
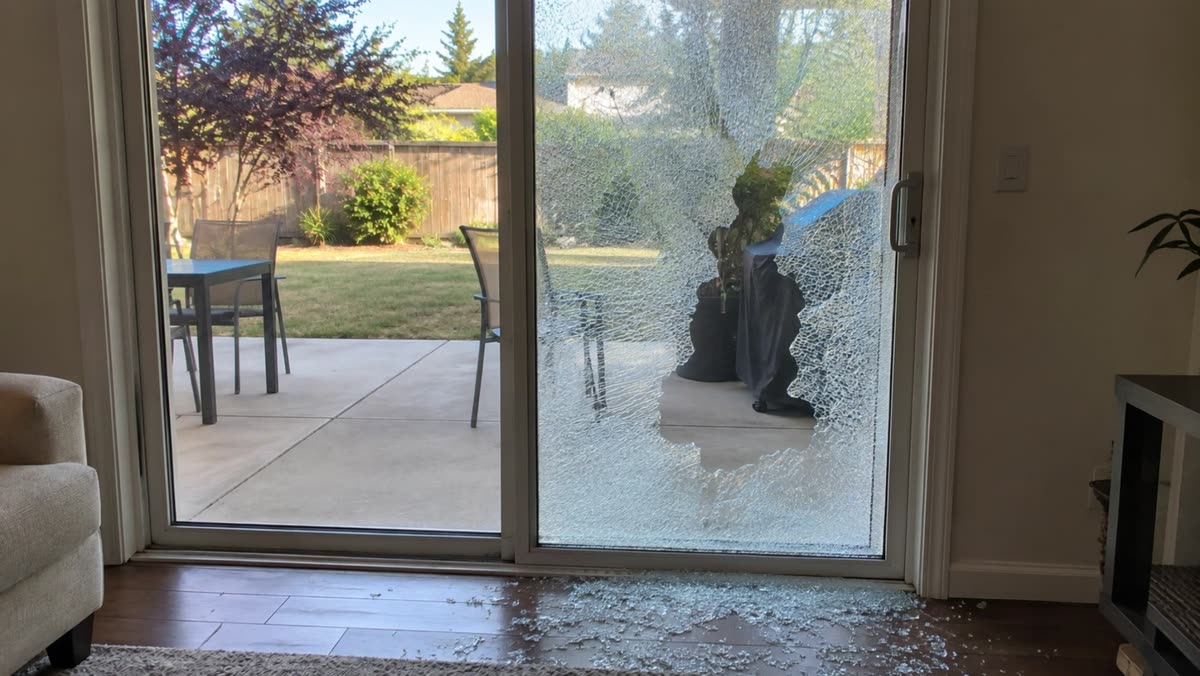
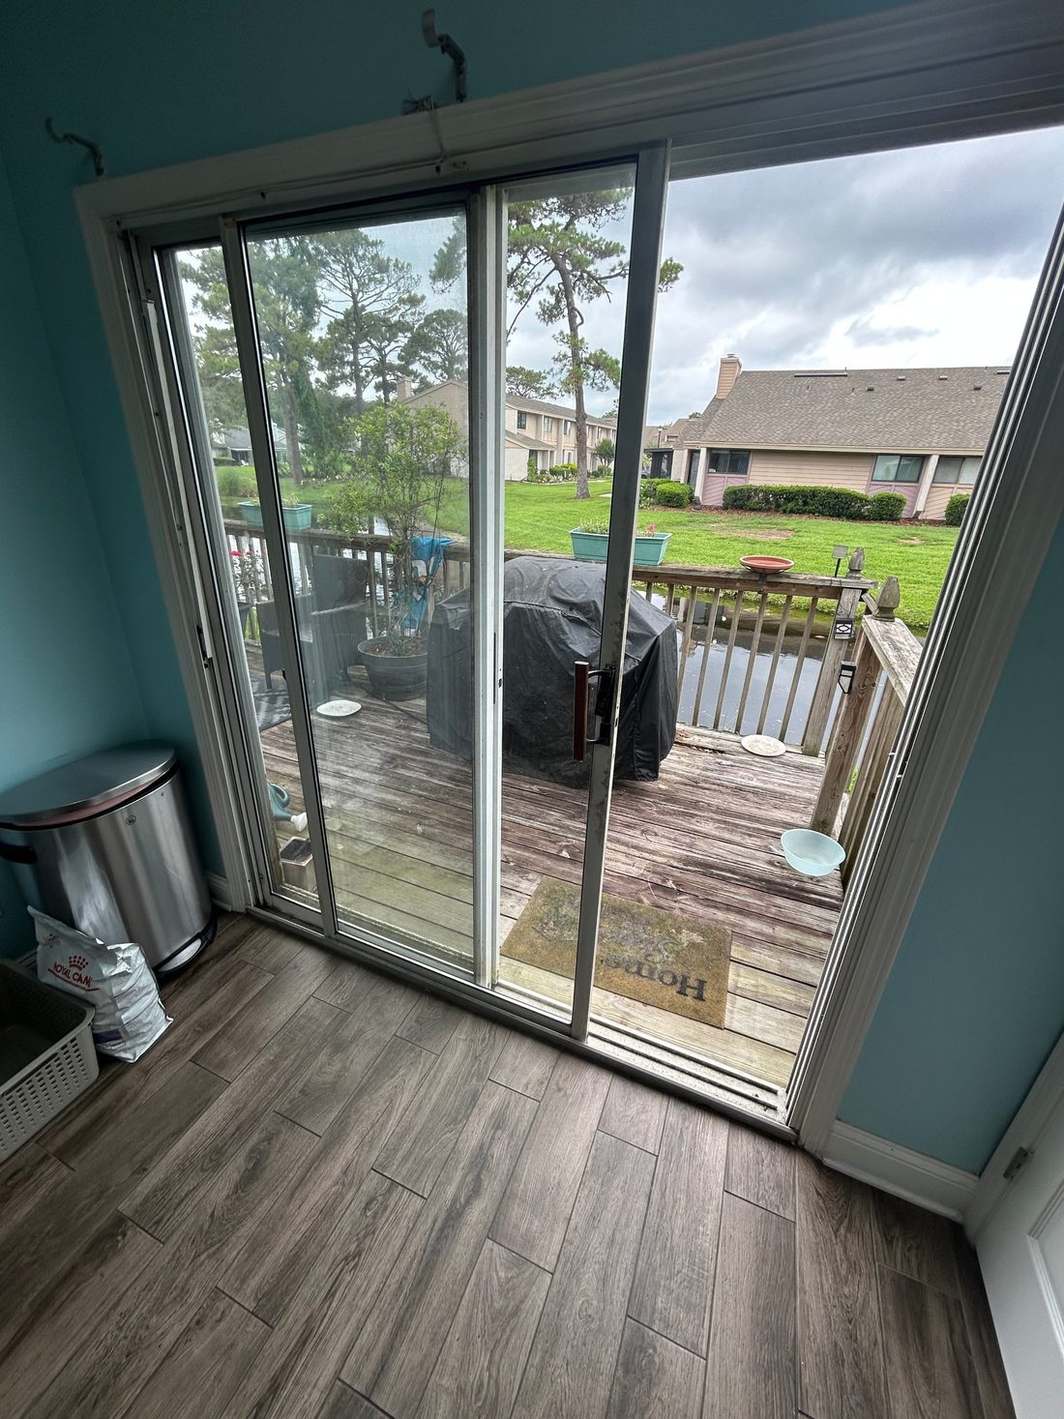
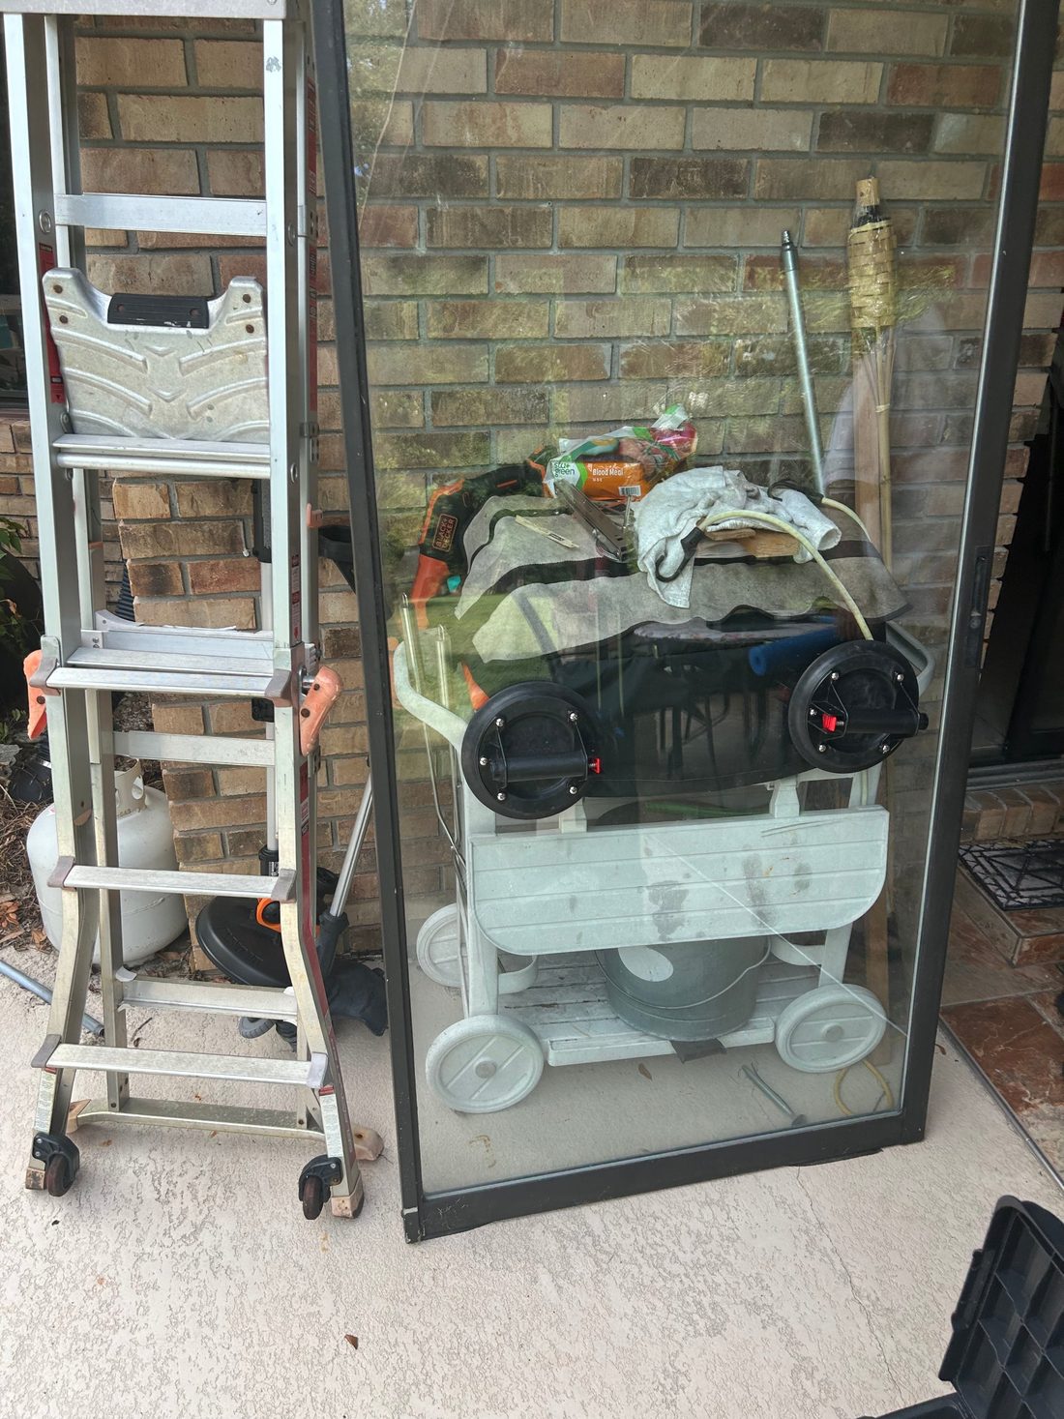
Identify which pieces of a sliding system actually move. Some openings have one active panel, some have more than one, and a stationary panel can look almost identical from inside. Use a room name and describe the affected panel from a fixed viewpoint, such as looking out from the living room. If two panels share a sill, note whether both feel rough over the same section. If the concern is glass, specify the exact pane or panel. This information helps distinguish a common track or frame problem from a defect limited to one moving unit and avoids assuming the wrong panel needs to be ordered or serviced.
Compare the landing and threshold
A wide slider still needs a practical transition. Give both floor heights and explain who will use the opening and how.
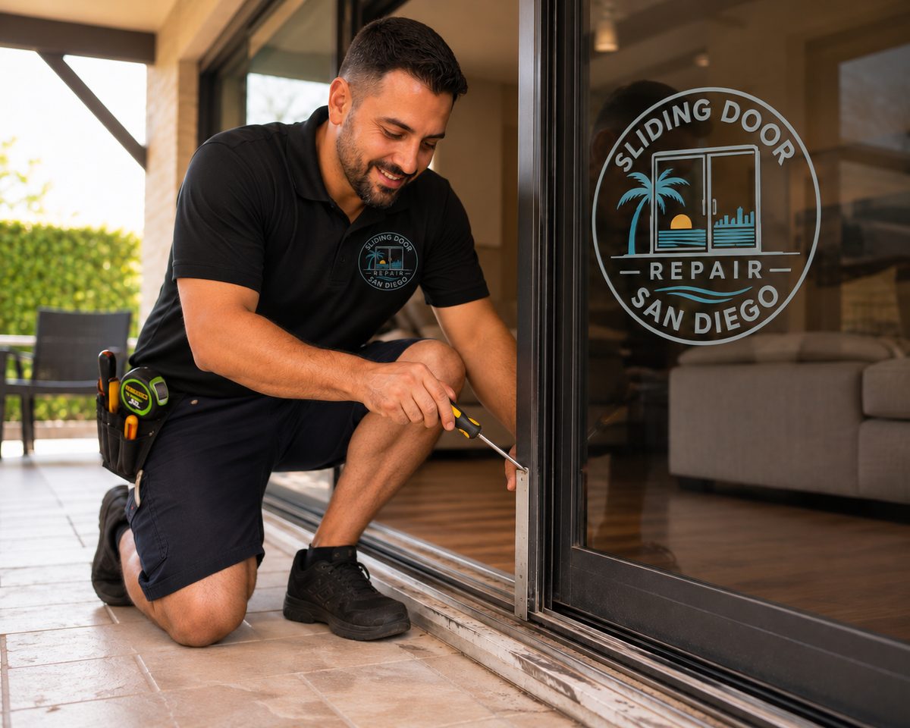
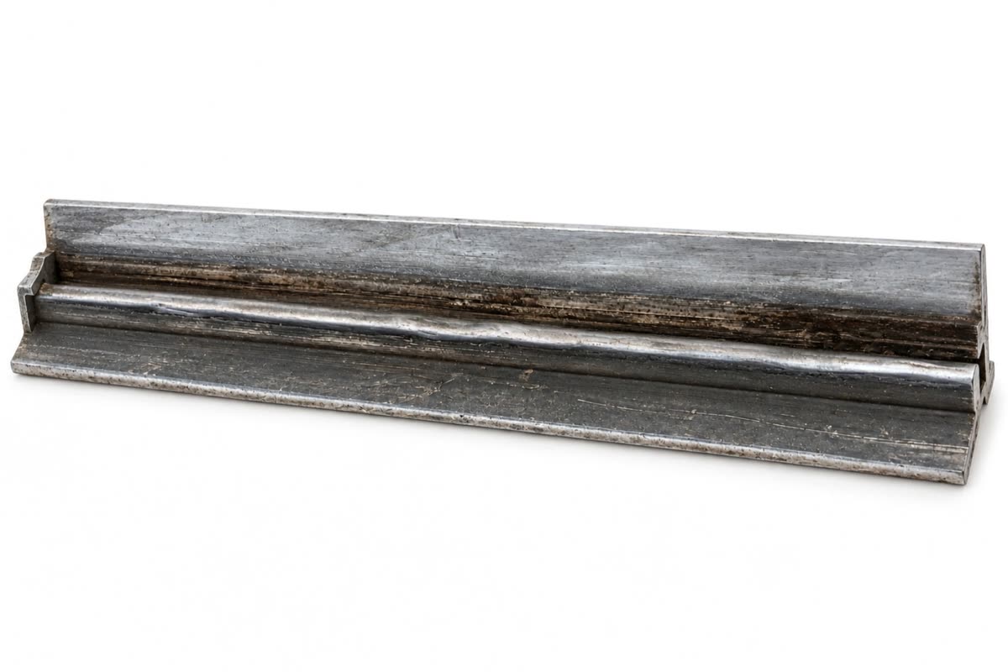
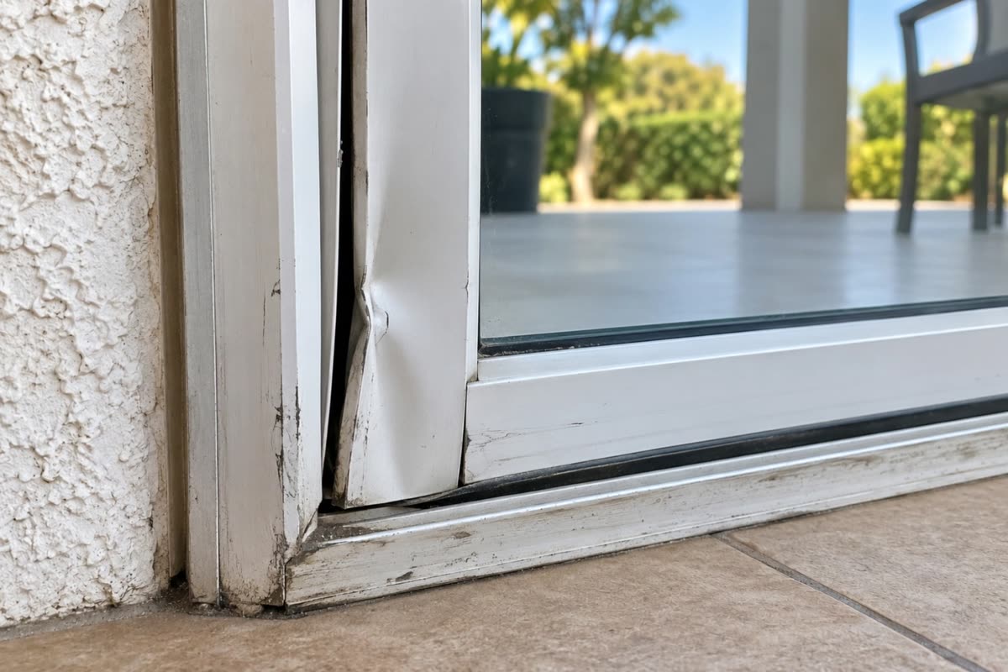
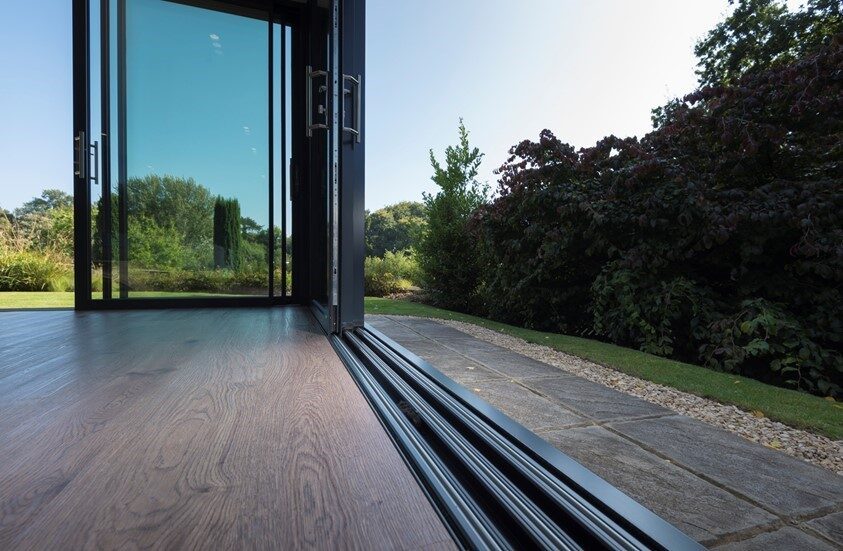
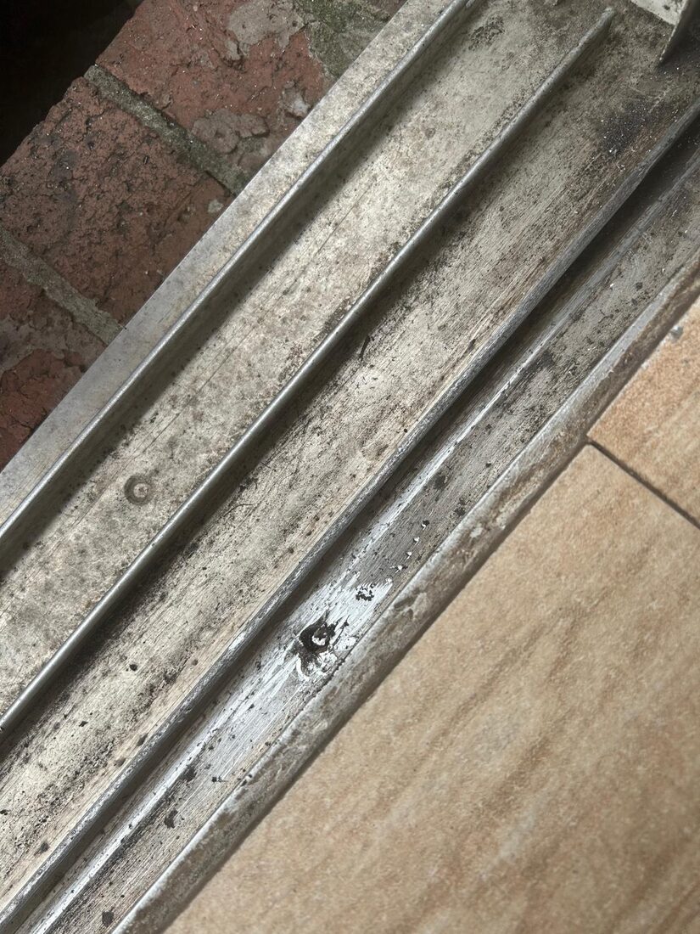
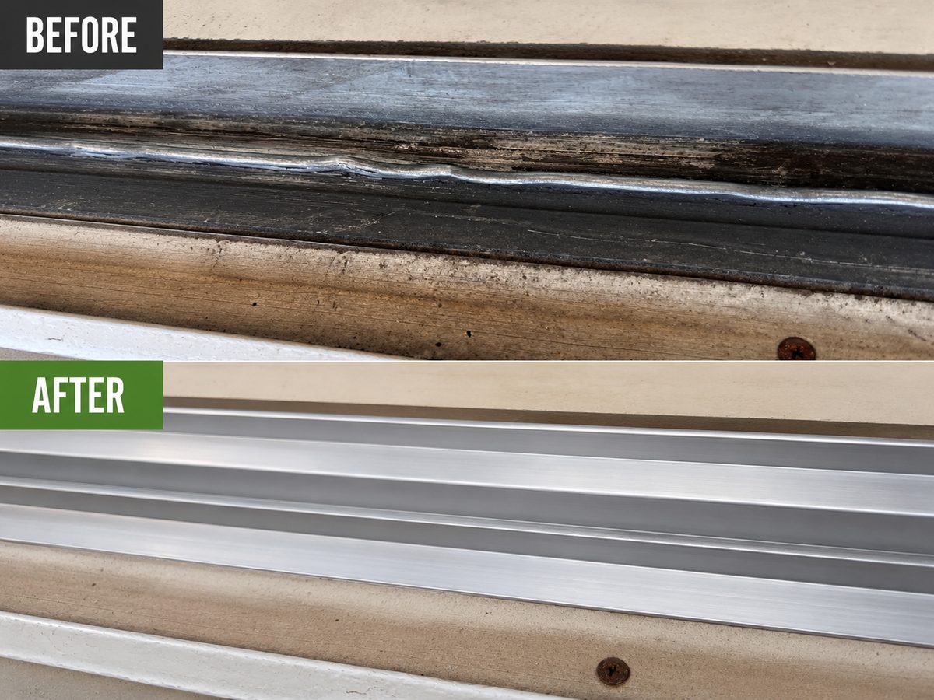
The bottom of a sliding door is a transition between two surfaces. Sill height, interior flooring and the outside landing can all affect how someone crosses it. A track repair profile or new frame may change the feel underfoot even if the opening width stays the same. Ask what will remain at the threshold and what will change. Tell the technician if the door is used with a mobility device, a cart or a stroller. A useful finish check includes the usable passage, how the panel reaches its latch and whether the transition works the way the occupant expects. An image from both sides can make the concern easier to understand.
Account for a screen and nearby hardware
Ask whether a screen option works with the chosen configuration. Check where handles and separate running paths will sit.
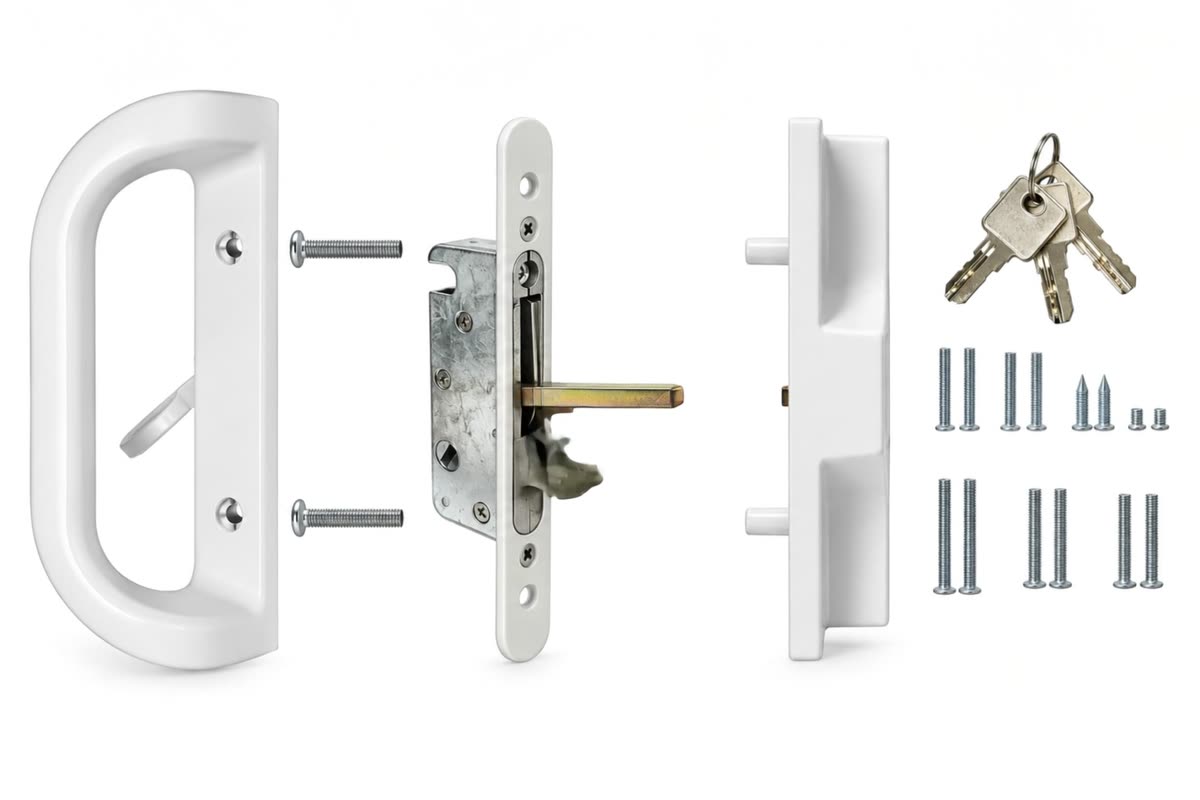
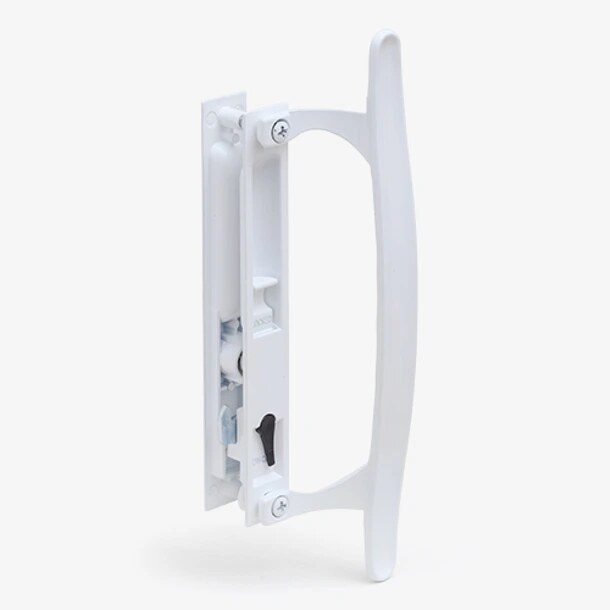
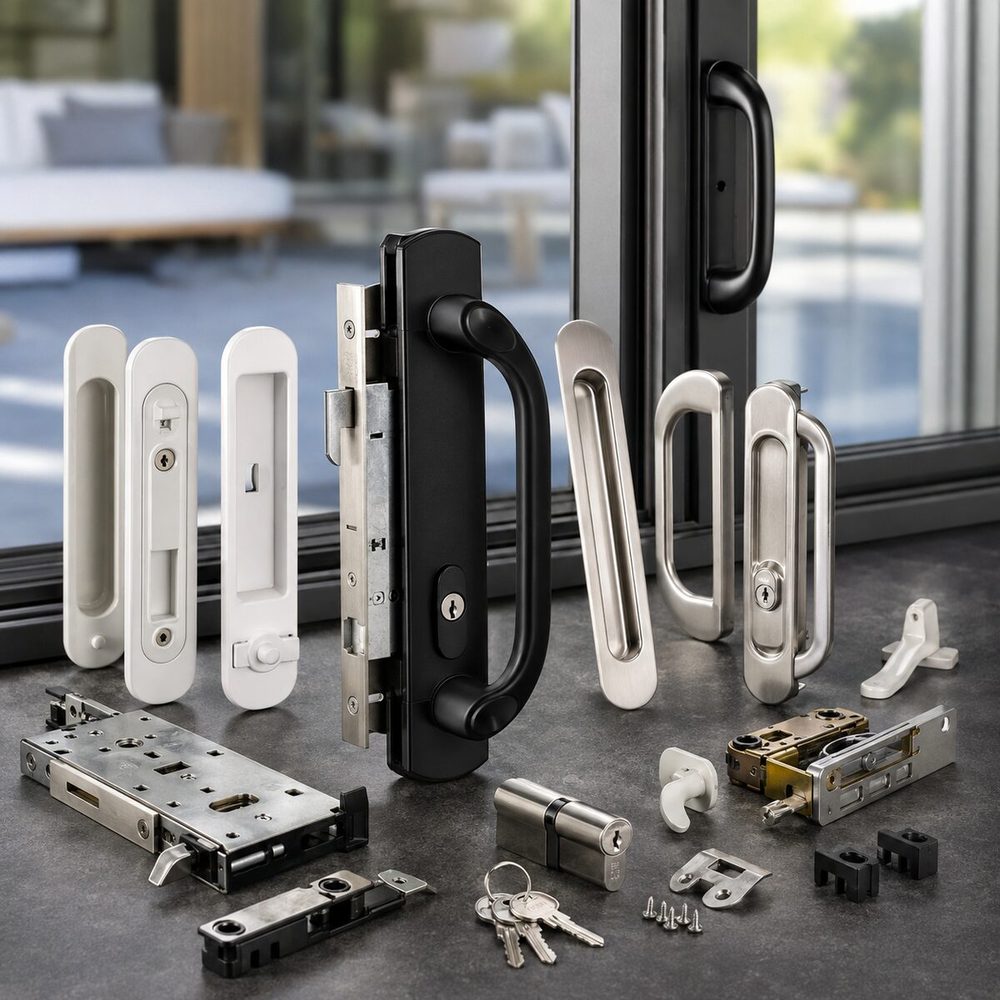
A screen and a glass slider can share an opening while using separate wheel paths and hardware. A squeak from the screen may sound like it comes from the glass door when both move near the same time. Observe which panel is moving when the sound starts. Check what happens at the meeting edge and whether one handle or frame touches the other. A change in glass panel height or an oversized handle may affect clearance beside the screen. Give the technician a photo showing both panels and which track each one uses. This can help isolate the part that needs attention without assuming both units must be repaired.
Make the room comfortable in its actual light
Describe the problem time of day and whether you want to reduce heat, glare or both. Ask how the glass choice affects the view.
A bright room and a hot room can overlap, but glare, daylight and solar heat are distinct observations. The orientation of the opening, time of day, exterior shading and the room's use all affect the trade-off. A patio door used for reading or television may need a different balance from one whose main role is a view. Compare product ratings and glass appearance in the actual configuration you want. If the room already has intact glass and the only issue is air at the closing edge, diagnose the seal and fit separately. Photograph the opening in the light that causes the concern if you are comparing choices.
Use consistent ratings when comparing glass
Compare the complete product and the proposed configuration. Ratings can answer different questions about heat transfer and sun.
Whole-product performance ratings help compare doors and windows that you are considering. U-factor is about heat transfer, while solar heat gain coefficient describes the fraction of solar heat transmitted through a product. The numbers answer different questions. A label may also include visible transmittance or air leakage information. Use the rating for the configuration being quoted and consider which side of the home the opening faces. Installation and closing fit still affect real comfort. A door that admits air around its edge can be uncomfortable even if the glass was selected to reduce solar heat. Ask to see the rating for the complete product where it applies.
Explain the surrounding wall and finishes
If a wider unit would change trim, flooring or the wall, name the affected work. Ask who will evaluate conditions around the opening.
Conditions at the edge of an opening can affect the work that is possible on the door itself. A new floor can change the clearance around a sill, and a patio surface or exterior trim can affect how water approaches it. Document changes to the surrounding area and show the full opening. A door technician can identify visible signs at the unit. The assessment can also explain when framing, wall or patio work needs a separate evaluation. Agree on who will handle related work and how the finished transition will be checked. It is easier to coordinate while the parts and access requirements are still being planned.
Review local and association approval
Confirm the actual building jurisdiction and scope. A change in configuration or opening size can have different consequences from a simple part repair.
Give the local office a description that is specific enough to evaluate. Include the address, type of property, the existing opening and whether the wall, threshold or frame will change. A door repair, a replacement in the original opening and a project to widen that opening can have different requirements. A separate property association may review visible work even when the building department handles the project differently. Keep the reply with the estimate and confirm who is responsible for documentation. Use the applicable jurisdiction for the address rather than a rule from another part of San Diego County or Southern California.
Keep the outside appearance in view
If the frame faces a managed community or visible shared elevation, check what profile, glass and color can be used.
Look at the affected door alongside the visible surfaces it should match. Check what is controlled by the property, such as frame color, grid layout or exterior glass reflection. Write down which part actually needs work and ask whether it changes the visible surface. If an outside finish is retained, include that in the scope. A finish sample can support a discussion with management while the repair provider verifies compatible hardware and glass. Those are different checks and both can matter for the finished opening. A simple daylight photo can help everyone refer to the same appearance without reaching an unsafe exterior side.
Plan delivery and panel access
Show the path to the opening. Large panels require a route that accounts for turns, steps and building access.
A wide panel affects how work gets to the opening as well as what fits in it. For a multi-story unit, ask about the loading area, elevator and landing size. For a home, account for stairs, tight turns and the safe approach to the patio. Someone who knows the building can confirm the usable access before the visit. Identify the fixed and moving panels and whether the existing unit can be left closed or needs assessment sooner. When a part must be ordered, ask what remains in place and who will coordinate the next visit. Timing and site access can be important even when the repair part itself is small.
Compare layout benefits with the cost and work
Write down what each proposal gives you in clear passage, light and site preparation. Include the opening type and any finish work before comparing prices.
When comparing written proposals, separate the stated problem, labor, parts, access and any follow-up. A quote with a clear diagnosis can still depend on what is found when a hidden component is reached. Ask what approval is needed if the scope changes and what the technician expects to show you when finished. Costs can differ because the proposals include different things, such as new wheels and adjustment in one estimate and only cleaning in another. Keep the proposals tied to the same opening and desired outcome. Discuss availability and separate building work as part of the decision rather than assuming they are included.
Local examples in Rancho Santa Fe and San Clemente
A Rancho Santa Fe property with a broad patio may value keeping a large view while changing the side that opens. A San Clemente balcony can make exterior exposure and handling just as important as layout. In Scripps Ranch, a family may mostly want a clear path past furniture to the yard. The most useful drawing shows that use rather than a product photo alone.
Questions to ask
Does adding more glass always increase the opening people can use?
Ask for the clear passage with the panels fully open. A fixed or stacked portion can occupy part of the overall width.
How should I compare a two-panel slider with a multi-panel option?
Compare the actual passage, space occupied by moving panels, screen arrangement, threshold, access and scope of wall work for the two configurations.
What if I like my current layout?
An inspection can compare component repair, compatible panel work and a replacement in the same arrangement. Start with the condition that made you consider the change.
Local service and related pages
Explore Sliding Door Installation, Sliding Door Threshold Repair, Sliding Door Panel Replacement. Service-area details are available for Rancho Santa Fe, San Clemente, Scripps Ranch. Call 619-389-3123 or send a service request to describe the opening at your property.